Duplex
Duplex projects require careful planning to make two homes work well on a single property. Blackstone Architecture designs duplexes for infill sites, established neighborhoods, and new residential development throughout Colorado. We look closely at zoning, lot constraints, parking, privacy, outdoor space, natural light, and how each unit relates to the street and surrounding properties.
For builders and property owners, we also consider the practical side of the project—efficient floor plans, repeatable construction, building form, code requirements, and the decisions that can affect cost and constructability. The goal is to make good use of the site while creating two homes that each feel thoughtfully designed and comfortable to live in.
On the Boards/Under Construction
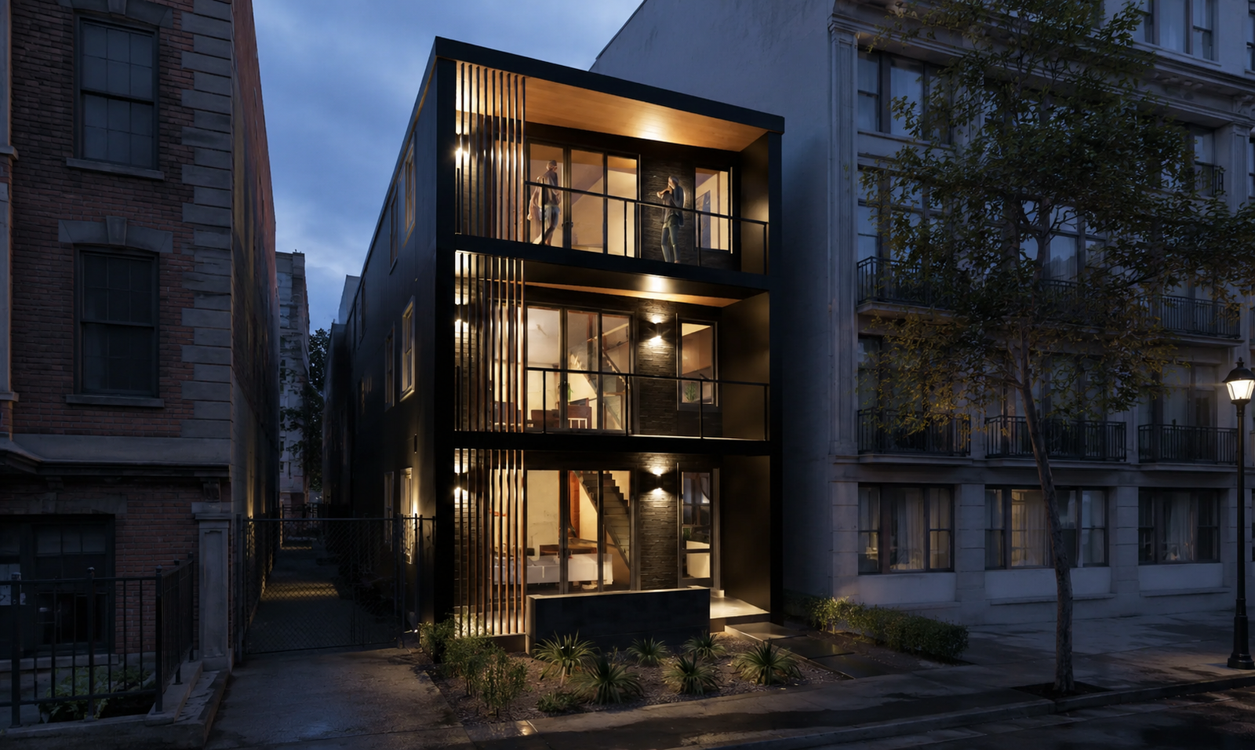
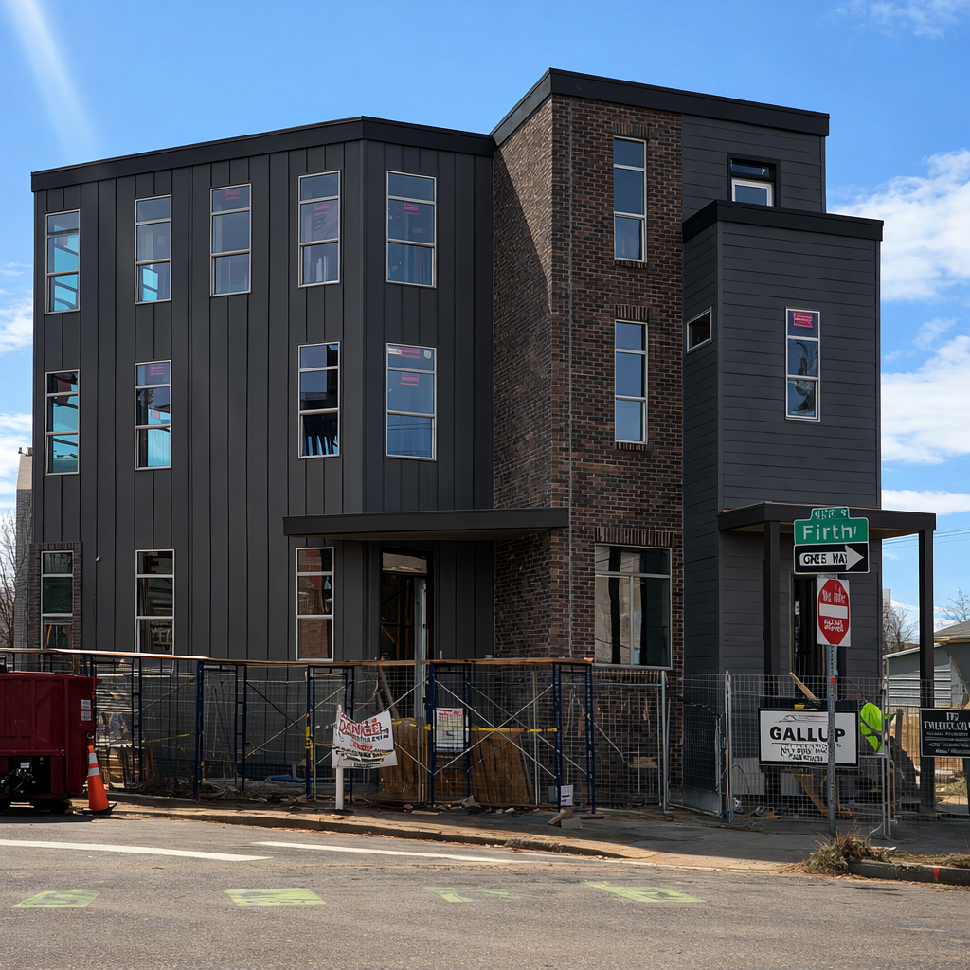
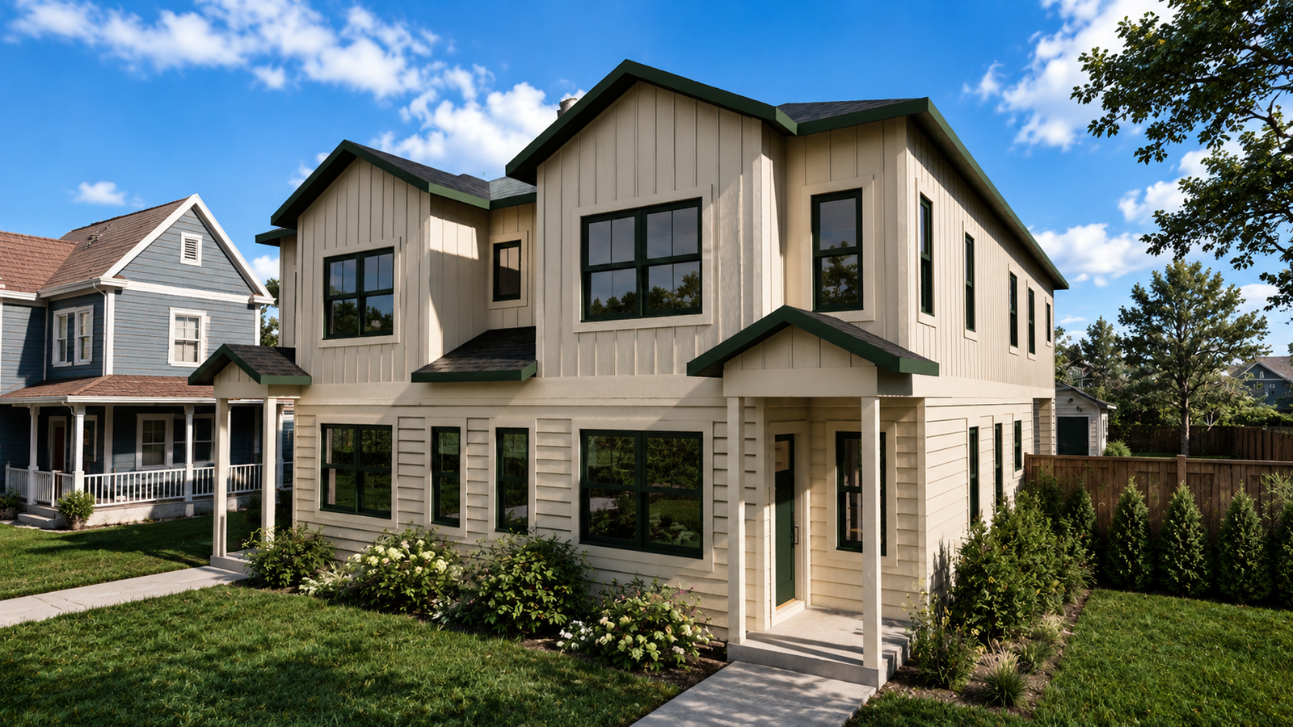
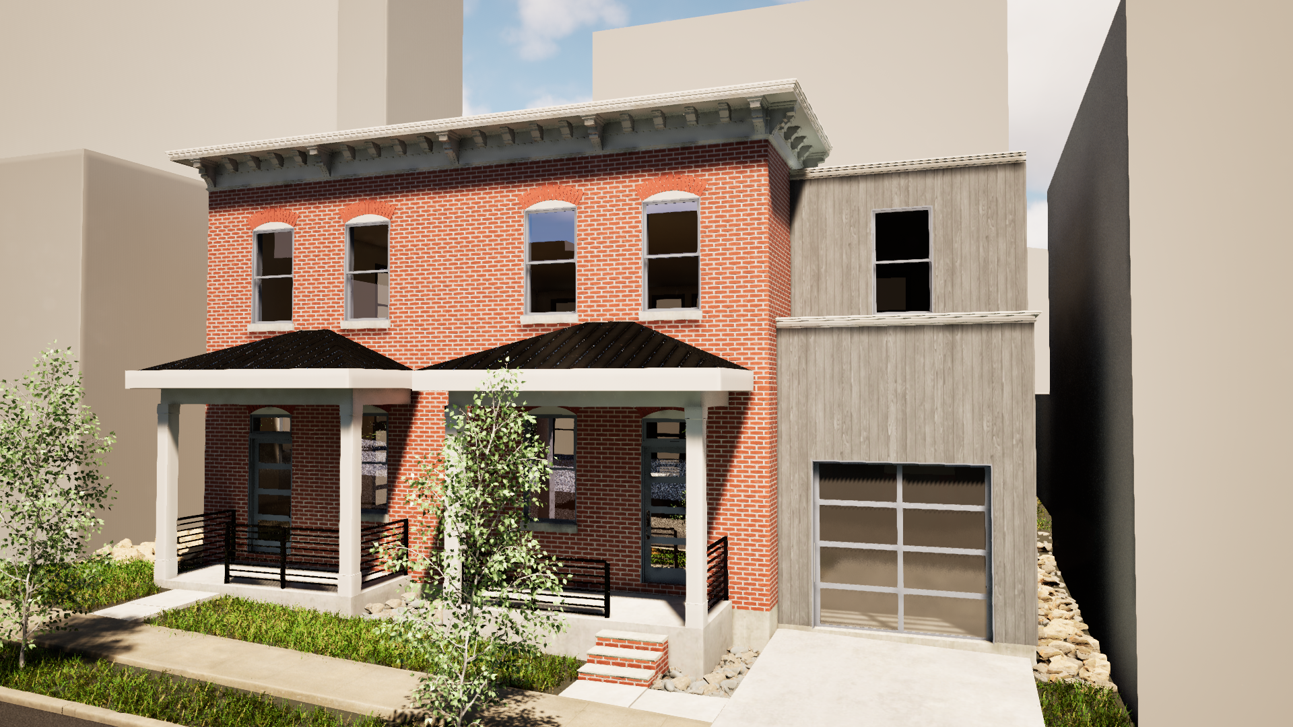
Complete
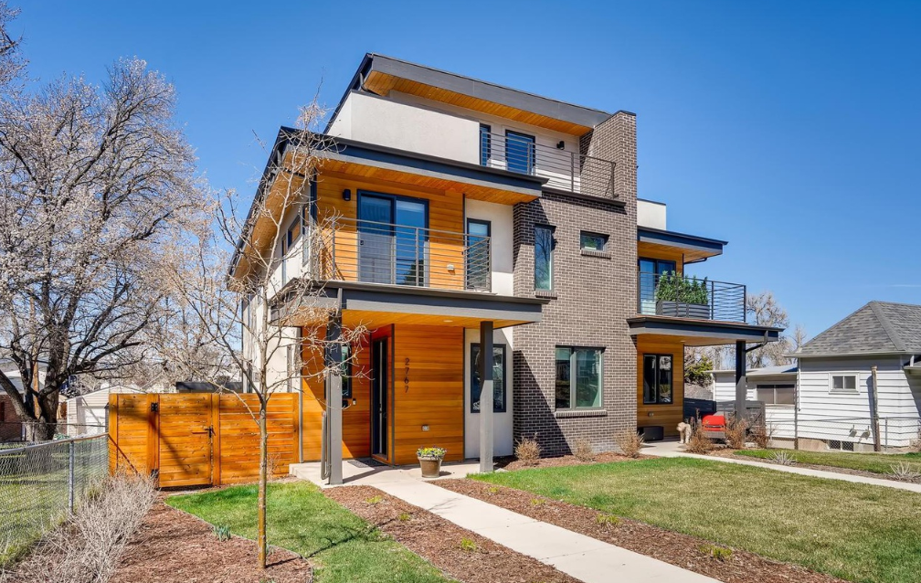

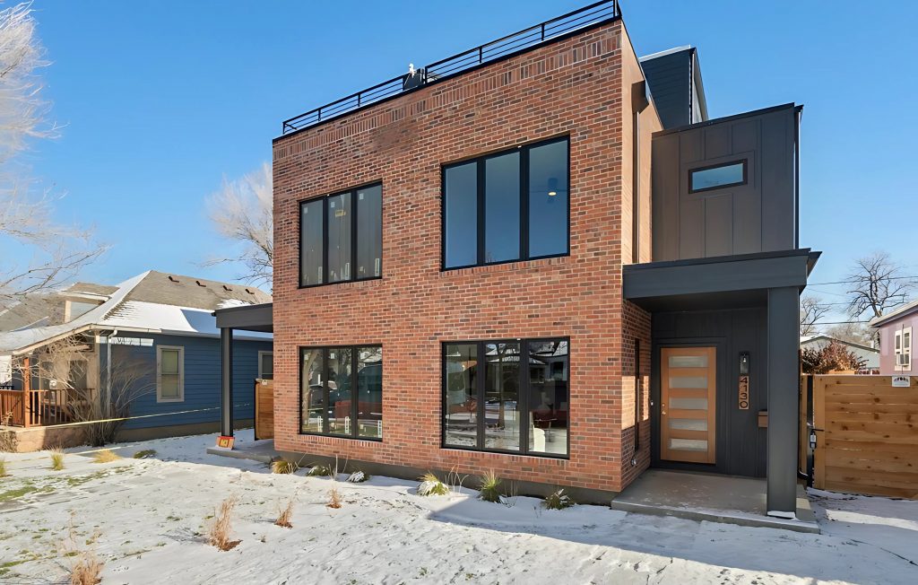
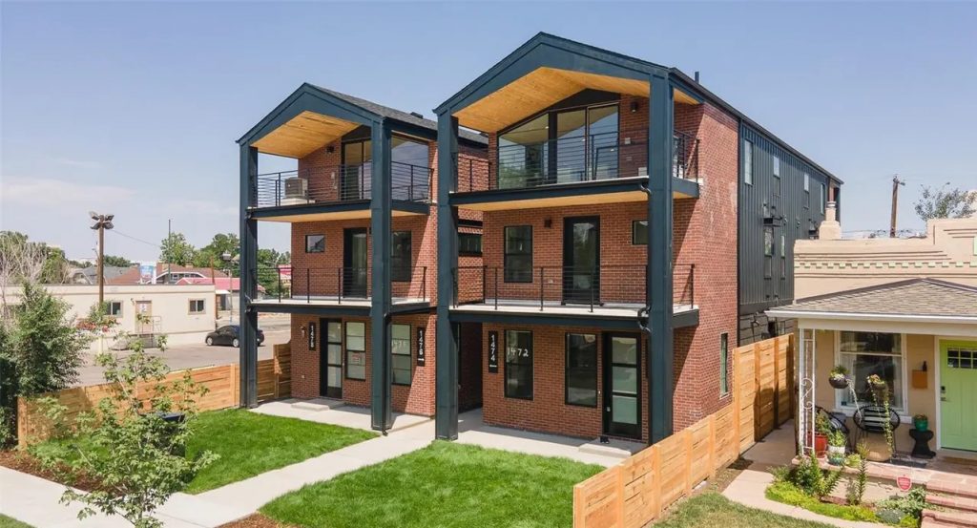
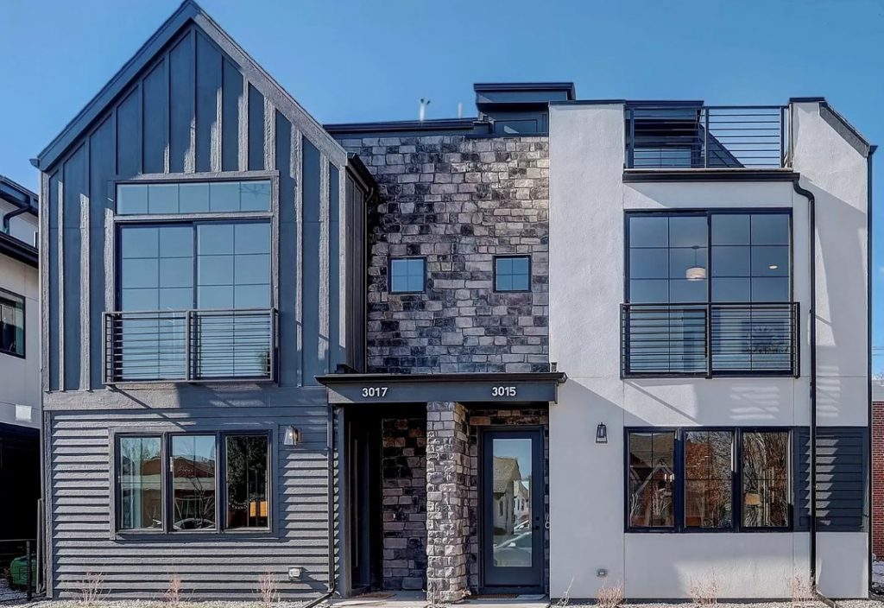
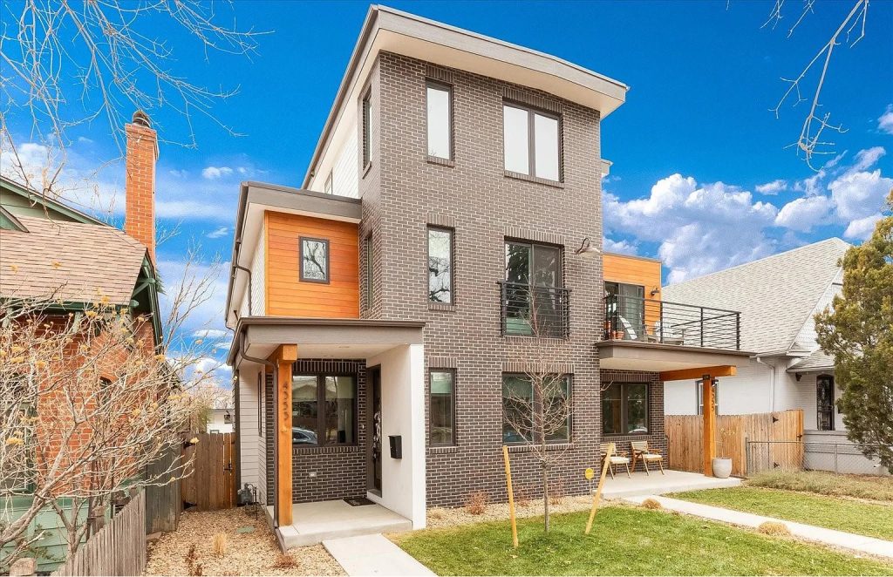
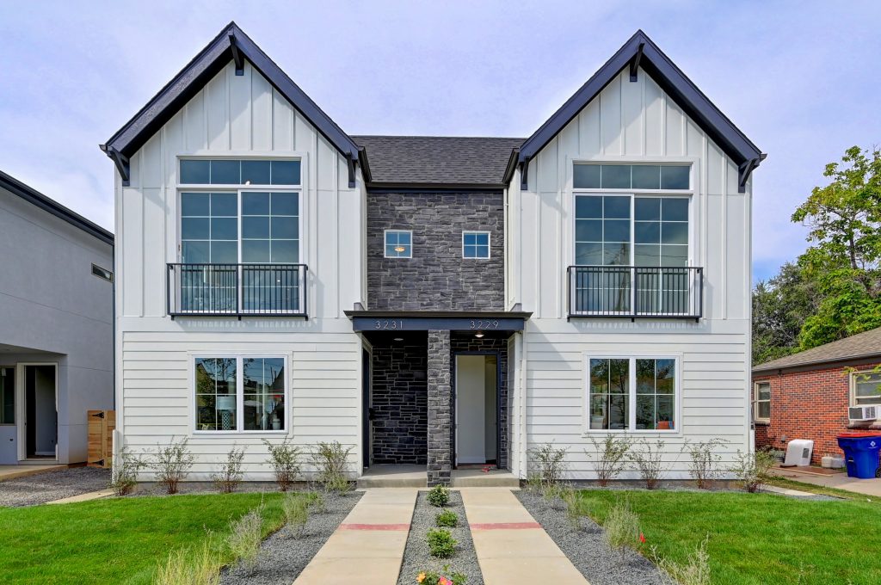
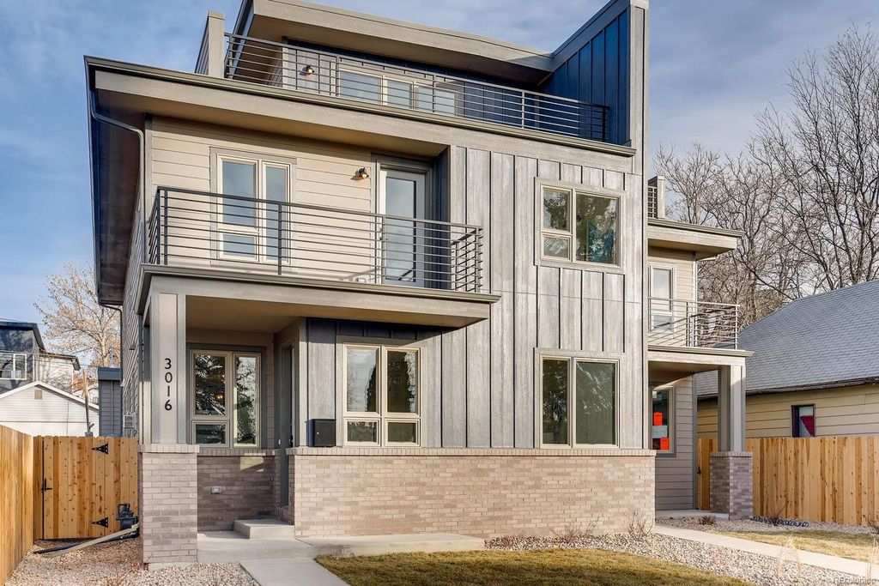
These completed duplex projects show a range of approaches to two-family housing, from contemporary infill homes in Denver neighborhoods to projects designed for larger residential sites. Each responds differently to its lot, neighborhood context, floor plan requirements, parking, outdoor space, and the needs of the client.