
Denver ADU Architect & Accessory Dwelling Unit Design
Accessory dwelling units can add useful living space to a property without changing what already works about the main house. Blackstone Architecture designs ADUs throughout the Denver area for homeowners looking to create guest space, multigenerational housing, rental space, a home office, or simply more flexibility on their property.
The challenge is often fitting a complete second dwelling onto an established lot. We look closely at zoning, setbacks, building height, lot coverage, access, parking, privacy, utilities, and the relationship between the ADU and the existing home. Some projects are straightforward detached structures; others involve additions, existing garages, or unusually constrained urban lots. Our job is to find an approach that makes good use of the property and can realistically be permitted and built.
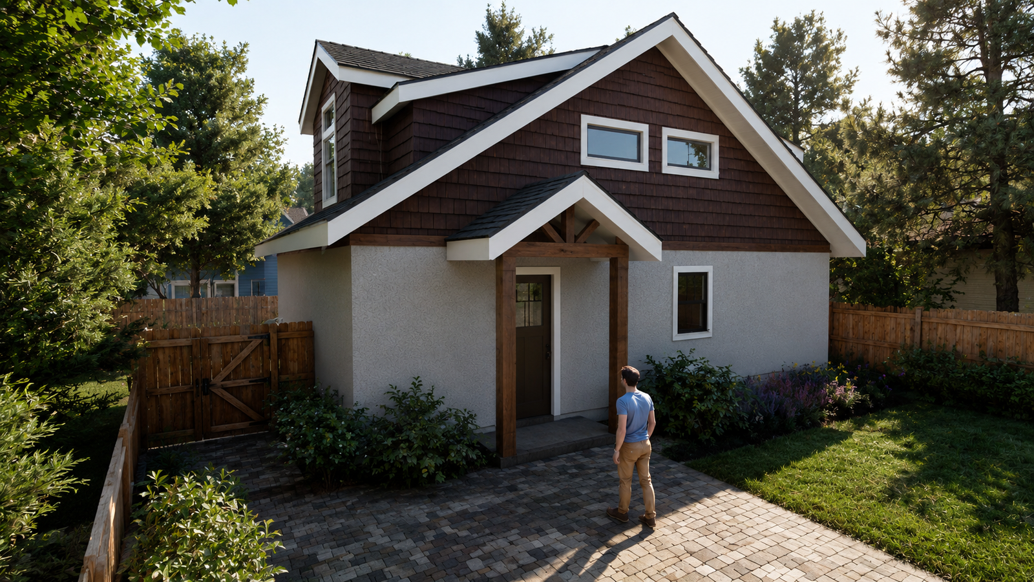
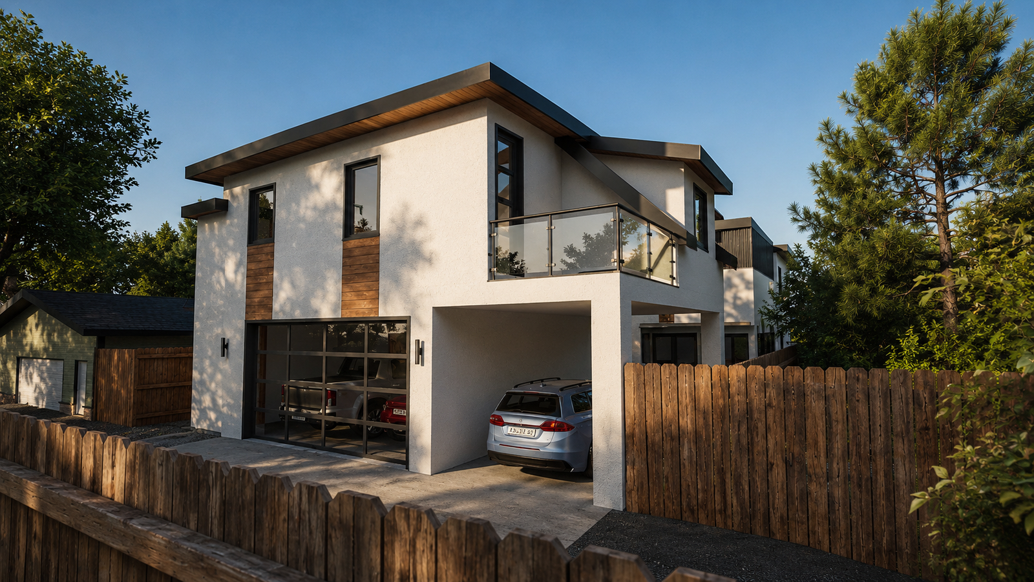
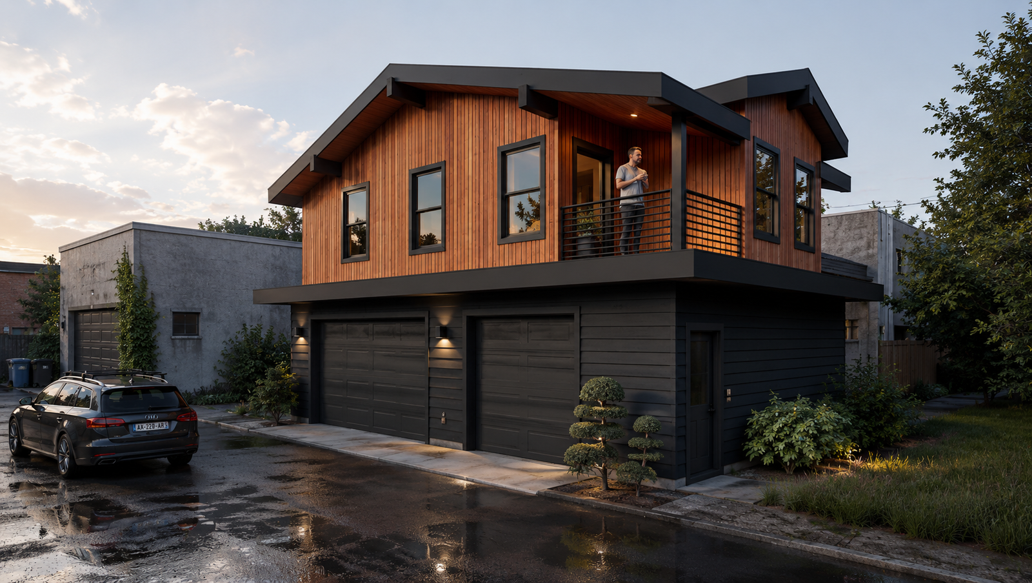
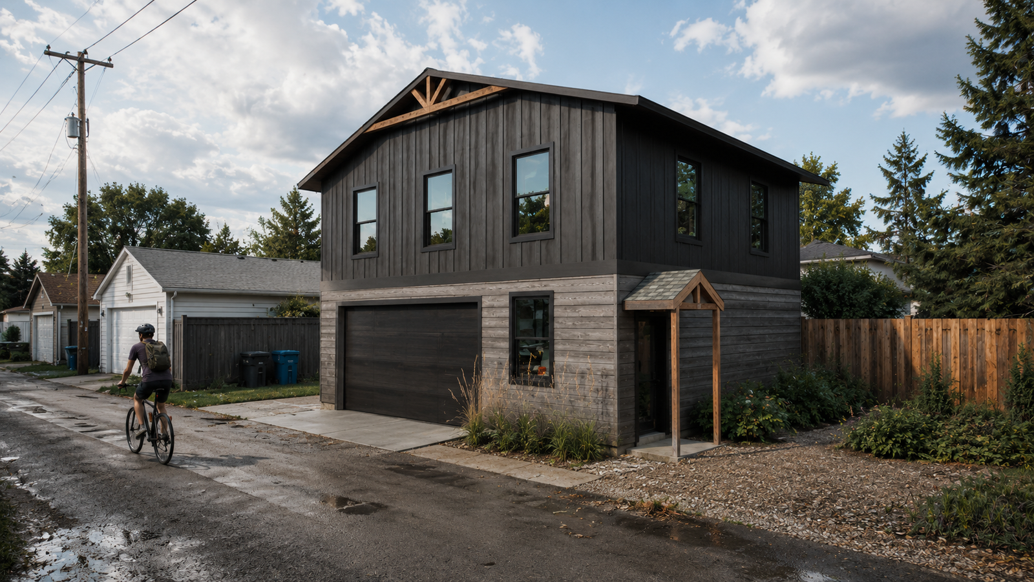
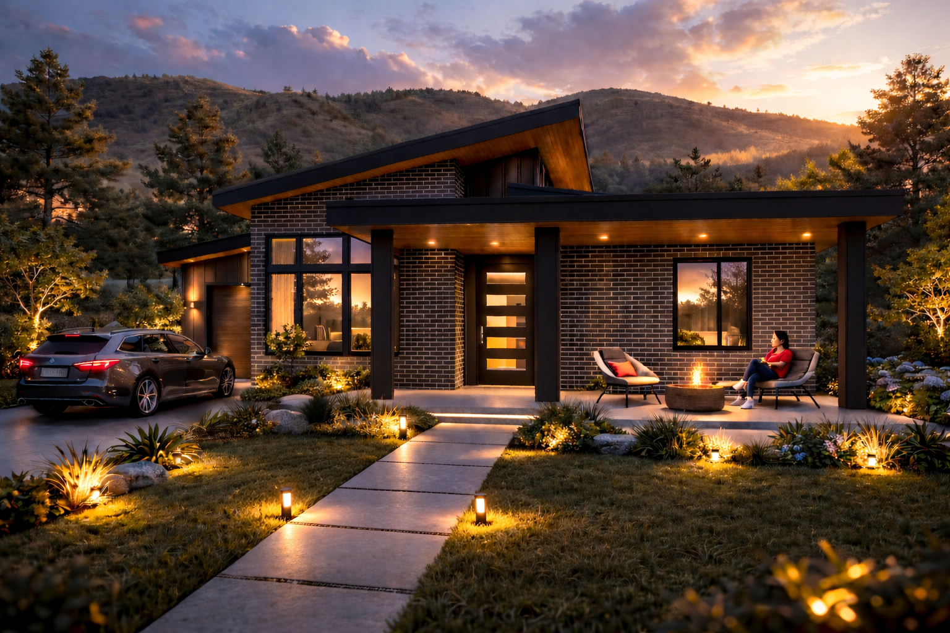
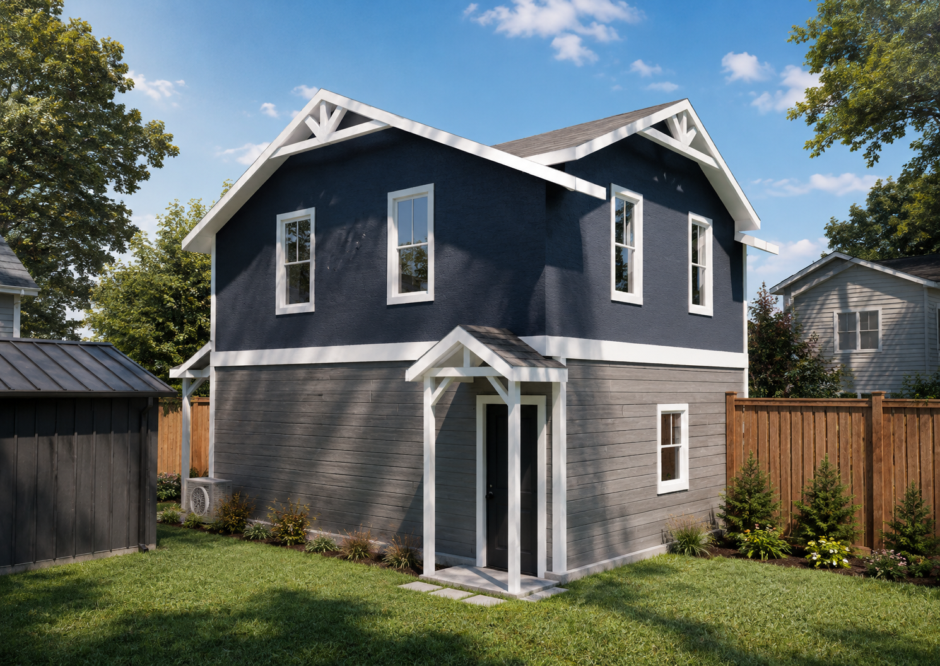

ADUs Designed for the Property They Sit On
No two ADU sites are quite the same. An urban infill lot may have tight setbacks and limited access, while a larger suburban property may offer more flexibility in placement, orientation, and outdoor space. Existing garages, alleys, utilities, neighboring homes, mature trees, and grade can all influence the design.
We approach these projects as small homes rather than simply secondary structures. Floor plans need to use limited space efficiently, windows need to balance daylight with privacy, and the exterior should have a thoughtful relationship with the primary residence. The result should feel intentional to the property rather than something that was simply added wherever it would fit.