
Colorado Commercial Architect
Blackstone Architecture provides architectural services for commercial projects throughout the Denver area and Colorado. Our work includes new buildings, additions, renovations, tenant improvements, offices, restaurants, retail and other specialized commercial spaces.
Commercial projects often involve existing-building conditions, zoning, accessibility, code requirements, building systems, and coordination among multiple consultants. We work through those issues early so the architectural design and construction documents reflect how the project will actually be permitted and built.
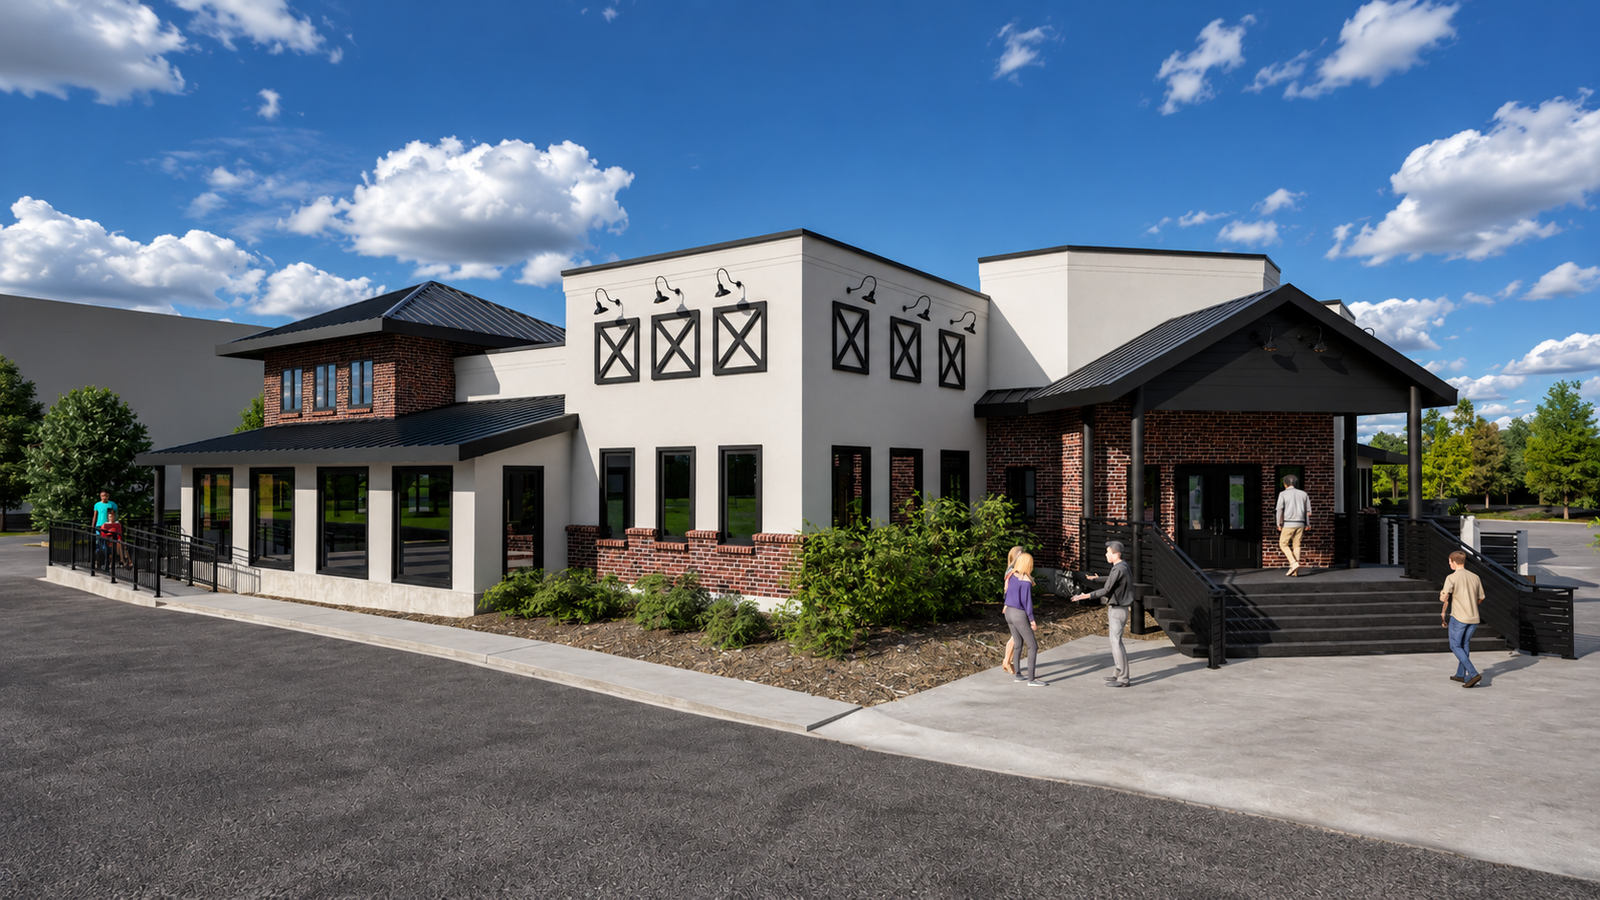
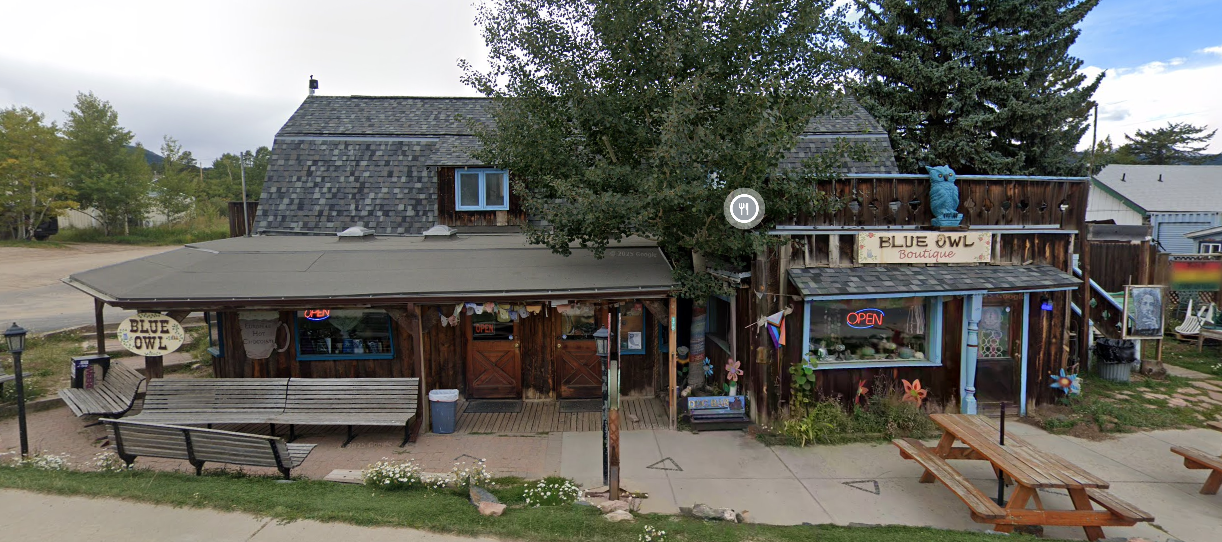




Commercial Design From Feasibility Through Construction Documents
Some commercial projects begin with an empty site; others begin with an existing building and a new idea for how it could be used. We help clients evaluate the property, understand applicable zoning and building-code requirements, and determine what may be practical before moving too far into design.
As the project develops, we coordinate the architectural work with structural, mechanical, electrical, plumbing, civil, and other consultants as required. We also work with owners and contractors to resolve design and constructability questions and produce a coordinated set of documents for permitting and construction.
Our commercial work ranges from focused tenant improvements and building additions to larger ground-up projects. Regardless of scale, we approach the work the same way: understand the existing conditions, identify the important constraints early, and develop a design that works for the building, the business, and the people who will use it.