Project Overview
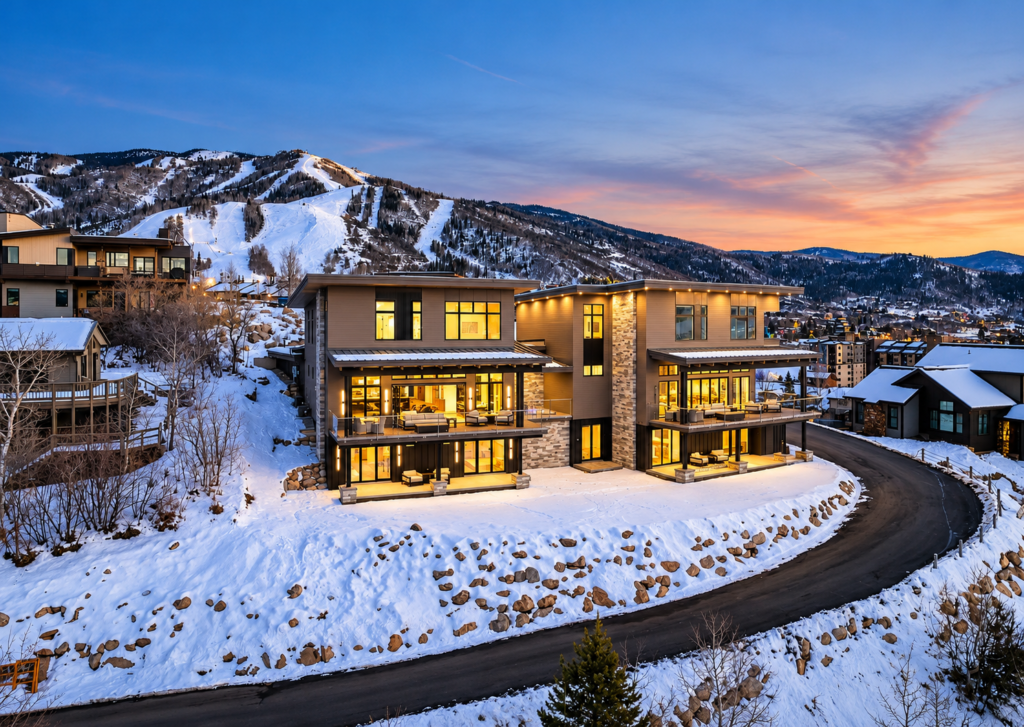
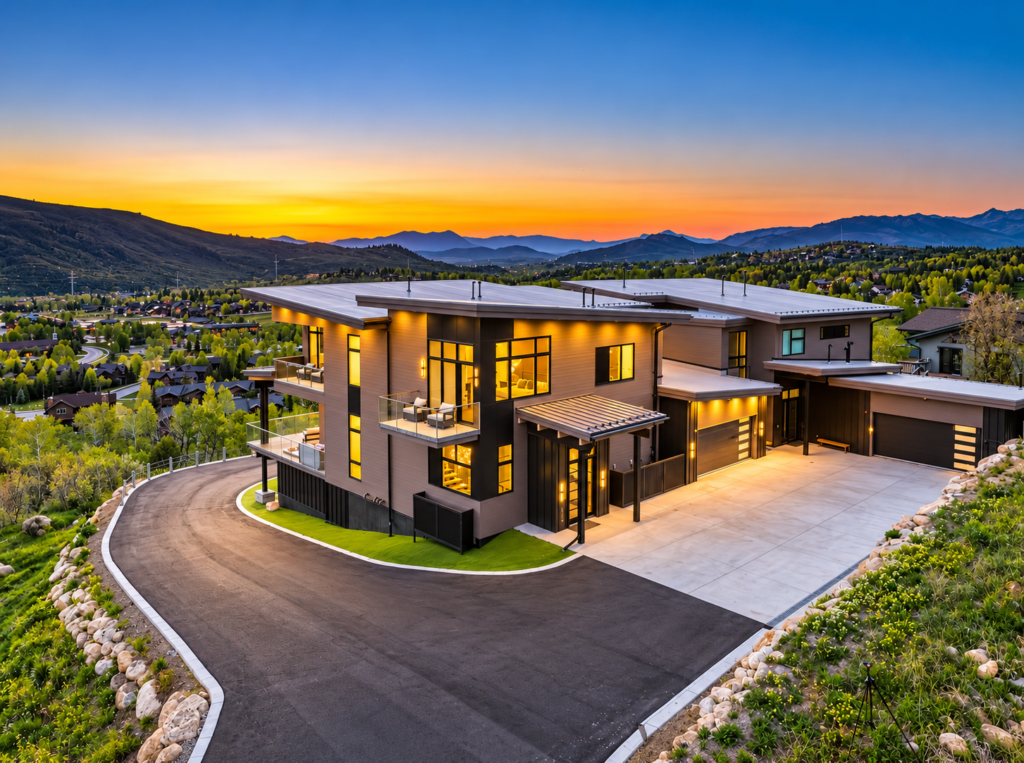
This Steamboat Springs duplex was a particularly enjoyable project for our team. We were referred by a Texas-based developer who had initially worked with a designer in Hawaii. When the plans were transferred to Blackstone Architecture, we worked with the owner, structural engineer, and civil engineer to further develop the design.
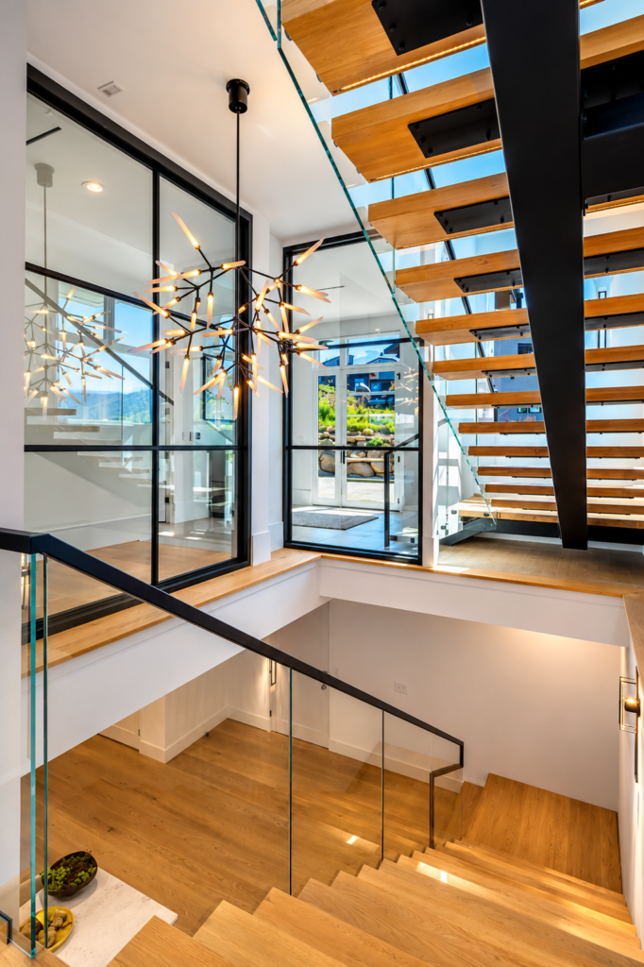
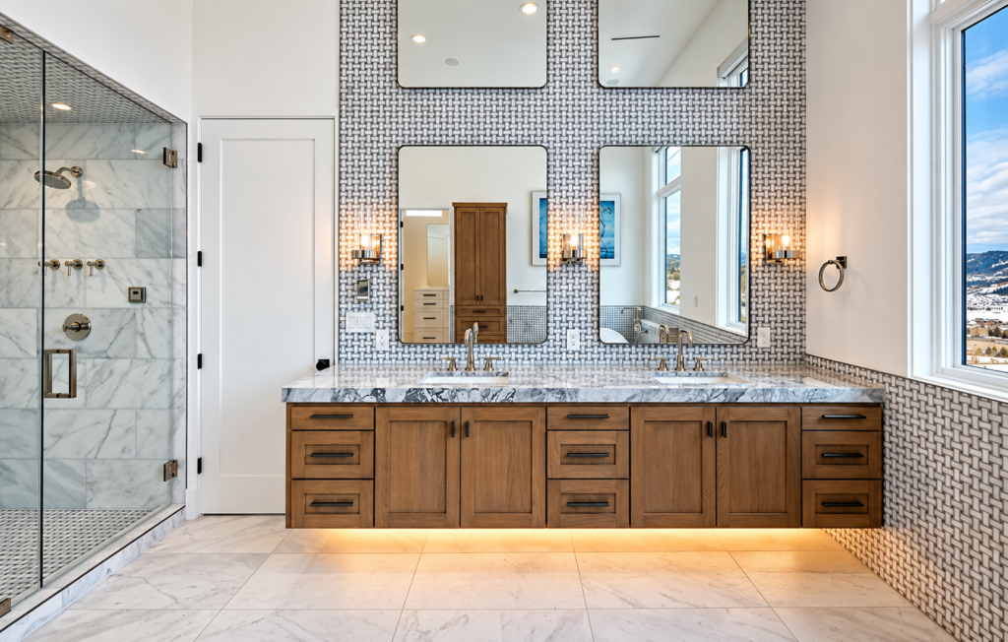
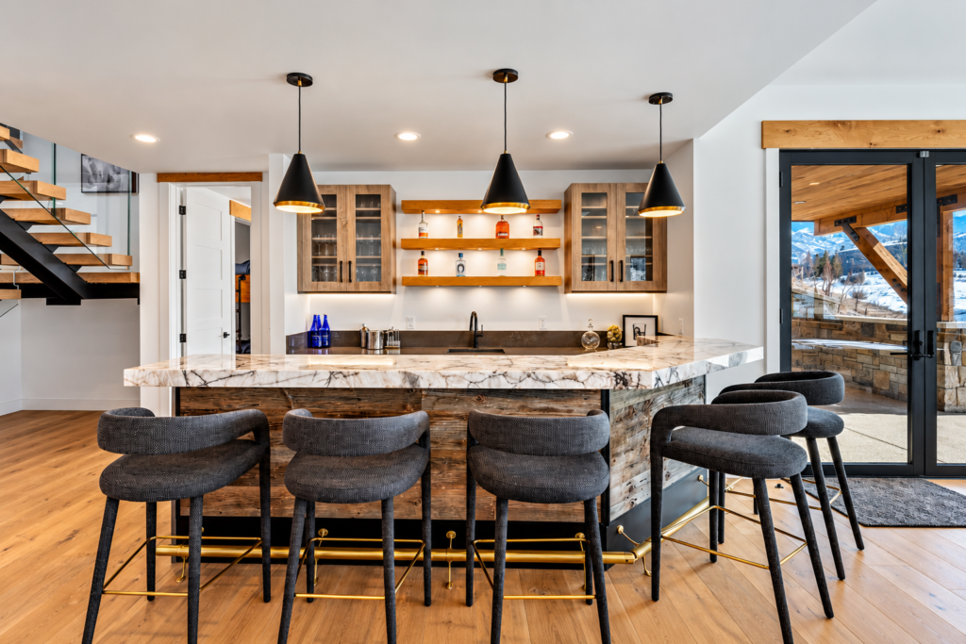
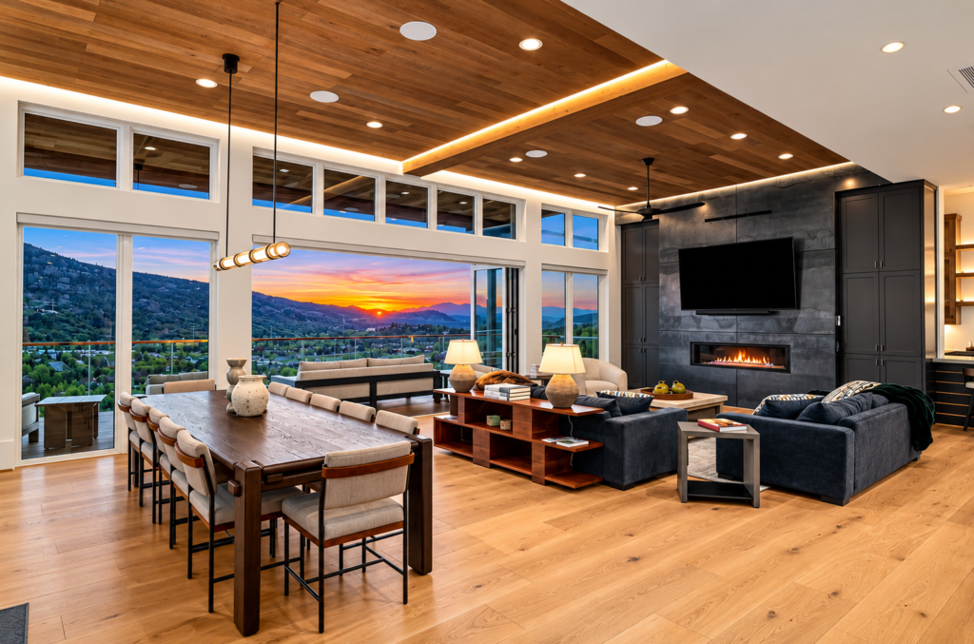
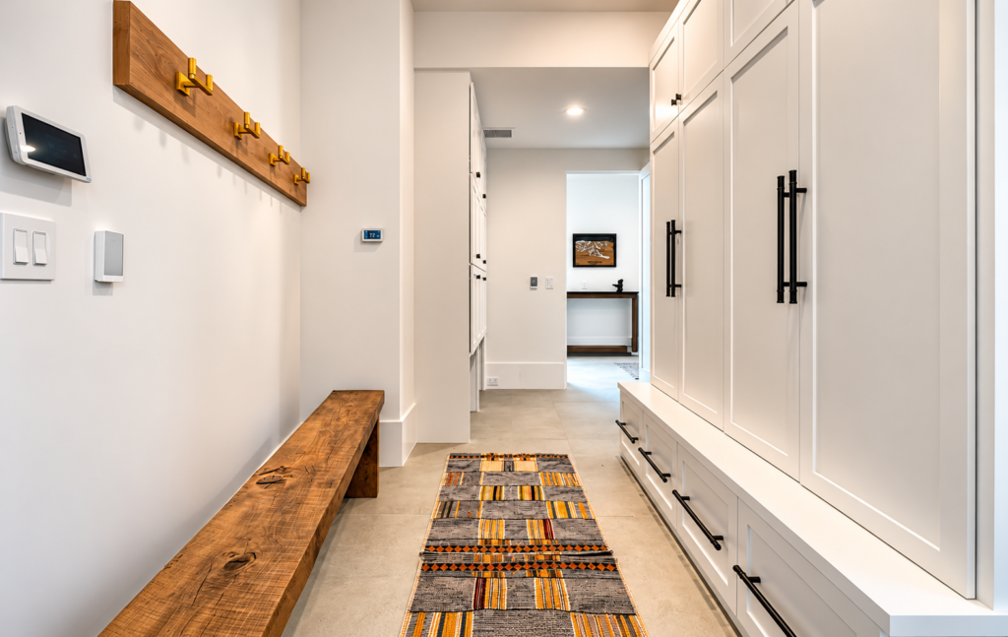
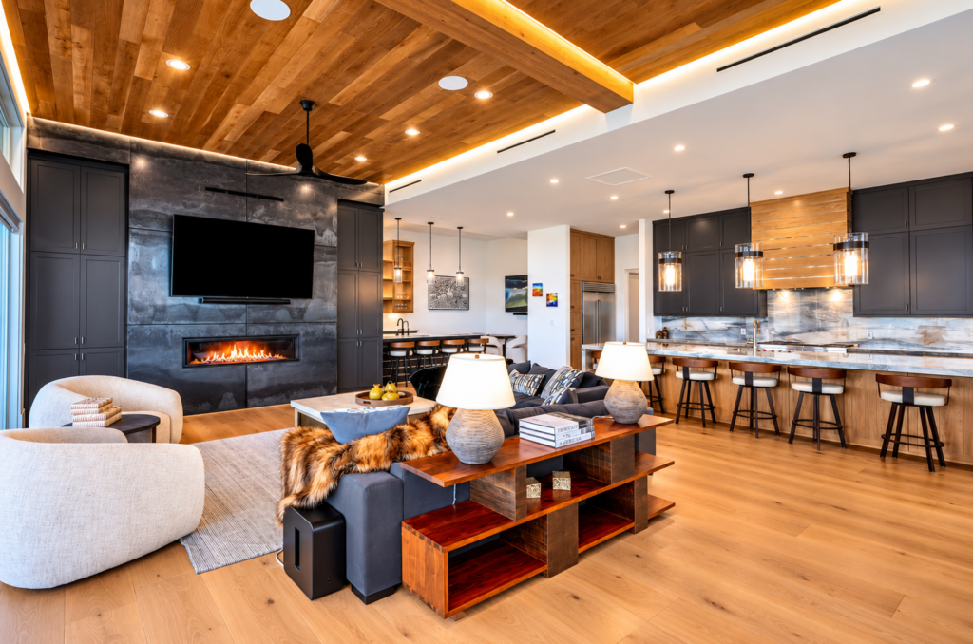
The owners envisioned a contemporary mountain residence with high-end finishes and several unique features, including floating staircases, wine rooms, and elevators connecting the walkout basement to the second floor. Bringing these elements together within a two-unit residential building required careful coordination between the architectural and engineering disciplines.
Site and Design Considerations
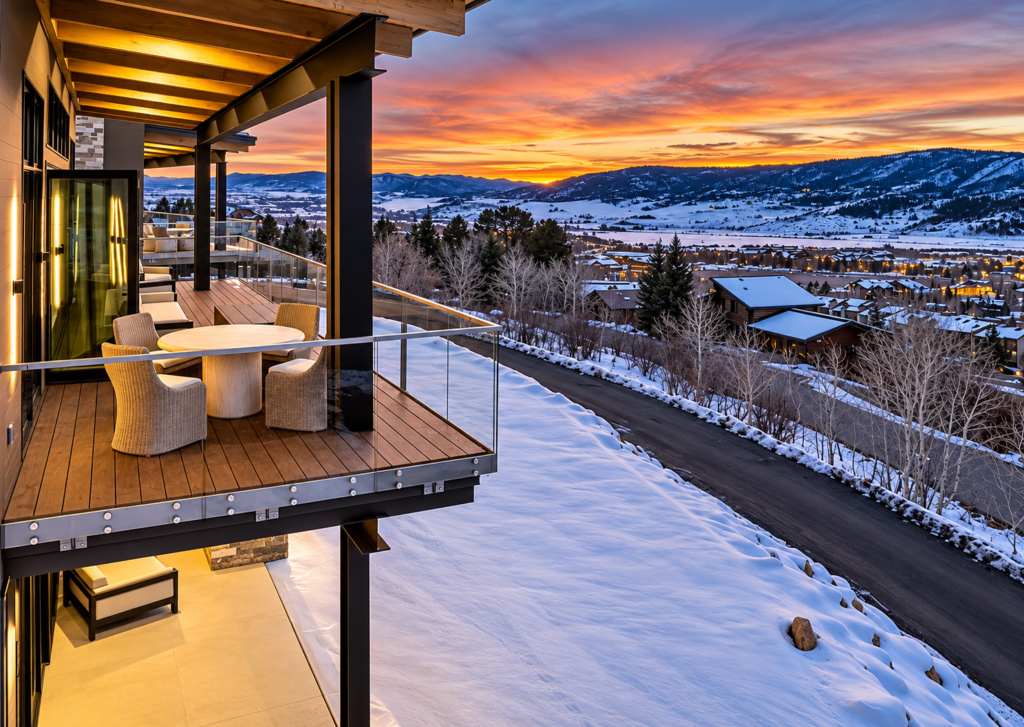
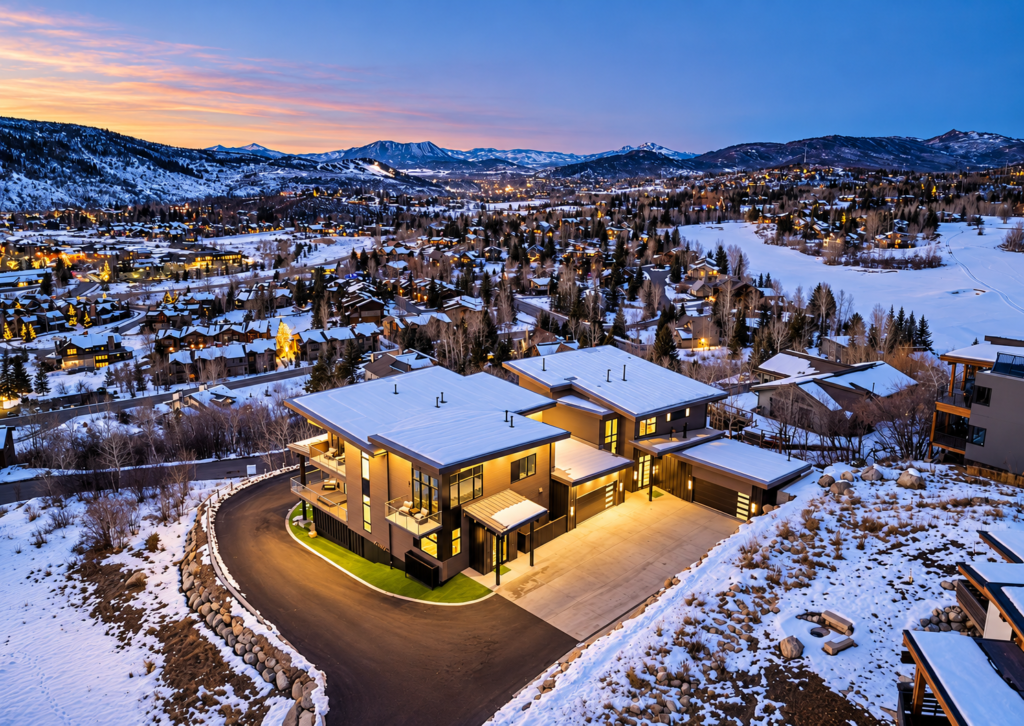
The hillside site presented some interesting challenges, particularly with the long, sweeping driveway and site drainage. We worked closely with the civil engineer to develop a driveway layout that followed the terrain while addressing drainage around the building.
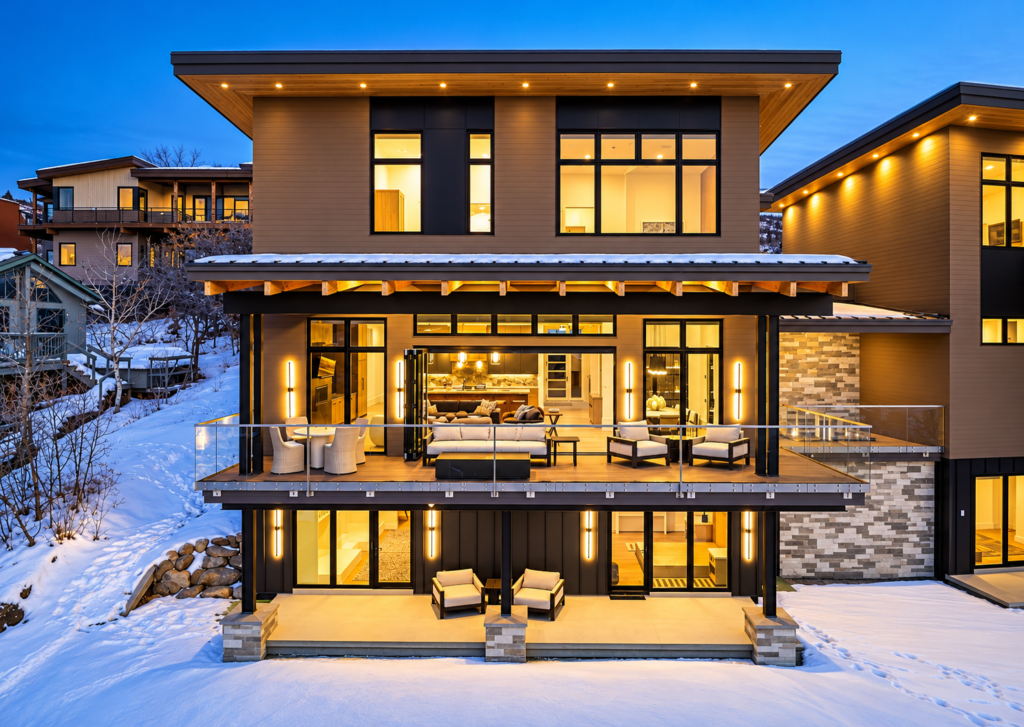
Another distinctive feature was the recessed hot tubs integrated into the exterior decks. These required coordination with the structural engineer to accommodate the tubs within the deck framing while providing for proper drainage.
The result is a contemporary duplex that incorporates the owners’ priorities while responding to the practical challenges of building on a hillside in Steamboat Springs.